

Listing Courtesy of: HOUSTON / Listed By: Solange Mariani, Century 21 Olympian
1218 W 24th Street F Houston, TX 77008
Active (8 Days)
$3,100 (USD)
Description
MLS #:
41632181
41632181
Lot Size
2,005 SQFT
2,005 SQFT
Type
Rental
Rental
Year Built
2022
2022
Style
Contemporary/Modern, Other
Contemporary/Modern, Other
School District
27 - Houston
27 - Houston
County
Harris County
Harris County
Community
Shady Acres
Shady Acres
Listed By
Solange Mariani, Century 21 Olympian
Source
HOUSTON
Last checked Oct 31 2026 at 1:32 AM GMT+0000
HOUSTON
Last checked Oct 31 2026 at 1:32 AM GMT+0000
Bathroom Details
- Full Bathrooms: 2
- Half Bathroom: 1
Interior Features
- Dryer Included
- Refrigerator Included
- Washer Included
- Formal Entry/Foyer
- Dishwasher
- Microwave
- Electric Oven
- Disposal
- Laundry: Washer Hookup
- Laundry: Gas Dryer Hookup
- Laundry: Electric Dryer Hookup
- High Ceilings
- En-Suite Bath
- Sitting Area
- Walk-In Closet(s)
- Primary Bed - 2nd Floor
- 1 Bedroom Down - Not Primary Br
- Washer
- Refrigerator
- Dryer
- 1 Bedroom Up
- Windows: Insulated/Low-E Windows
- Gas Range
Kitchen
- Kitchen Open to Family Room
- Pantry
- Kitchen Island
- Walk-In Pantry
- Breakfast Bar
Subdivision
- Shady Acres
Lot Information
- Subdivided
- Other
Heating and Cooling
- Natural Gas
- Electric
Utility Information
- Sewer: Public Sewer
- Energy: Thermostat, Hvac
School Information
- Elementary School: Sinclair Elementary School (Houston)
- Middle School: Hamilton Middle School (Houston)
- High School: Waltrip High School
Garage
- Attached Garage
Parking
- Additional Parking
- Total: 2
- Attached
Stories
- 2
Living Area
- 1,387 sqft
Location
Disclaimer: Copyright 2026 Houston Association of Realtors. All rights reserved. This information is deemed reliable, but not guaranteed. The information being provided is for consumers’ personal, non-commercial use and may not be used for any purpose other than to identify prospective properties consumers may be interested in purchasing. Data last updated 10/30/26 18:32


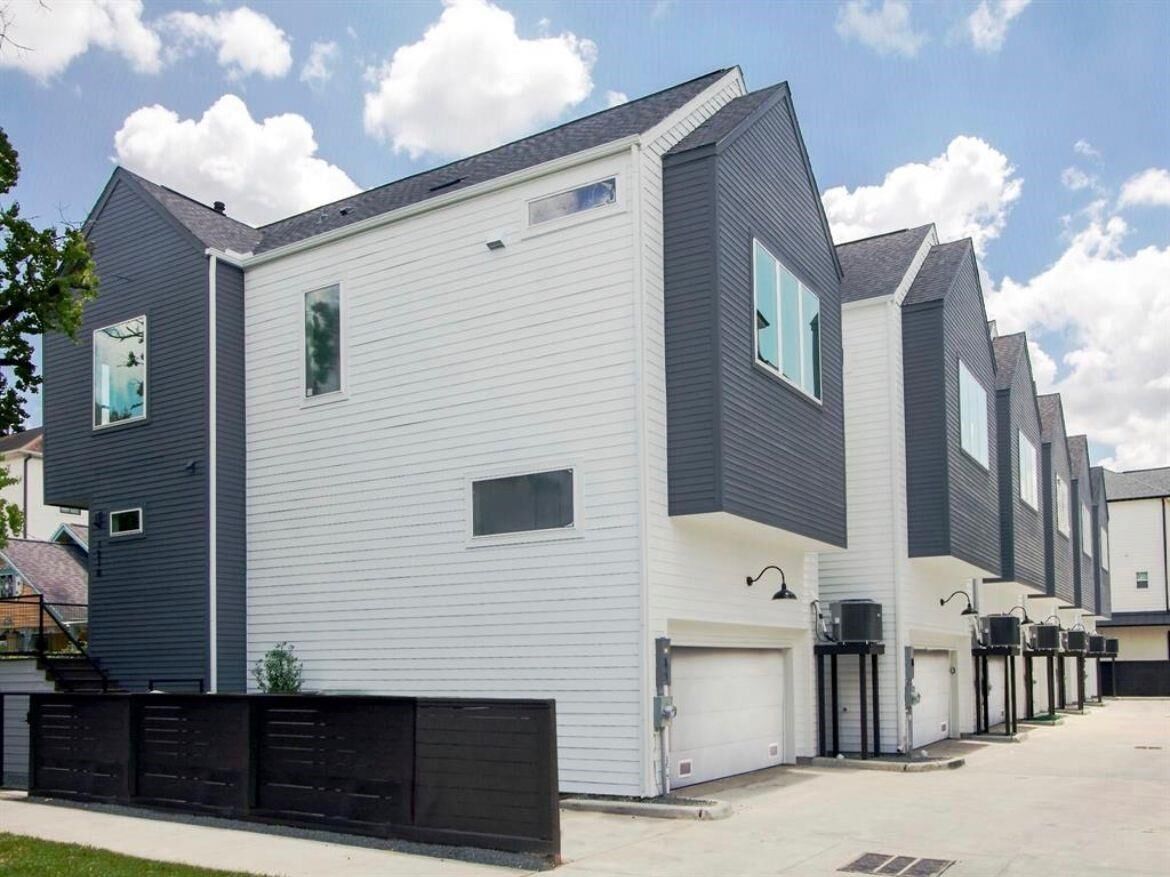
The first floor features a bedroom and full bathroom, offering flexibility for guests or a home office. Upstairs, the open-concept living area welcomes you with soaring ceilings, abundant natural light, and hardwood floors. The stylish kitchen features a stunning quartz island, creating an inviting space for cooking, gathering, and entertaining.
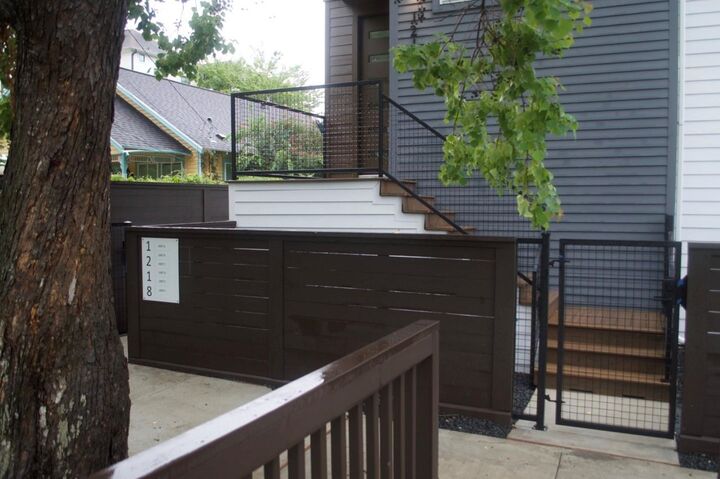
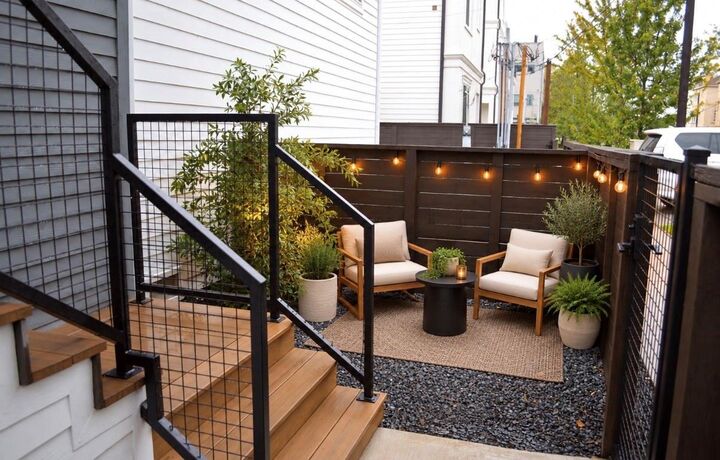
Enjoy your morning coffee or unwind in the evening in the charming seating area at the entrance. An extra-large storage area beside the garage adds everyday convenience.
With its clean, contemporary finishes and desirable location, this home brings together comfort, style, and convenience!